
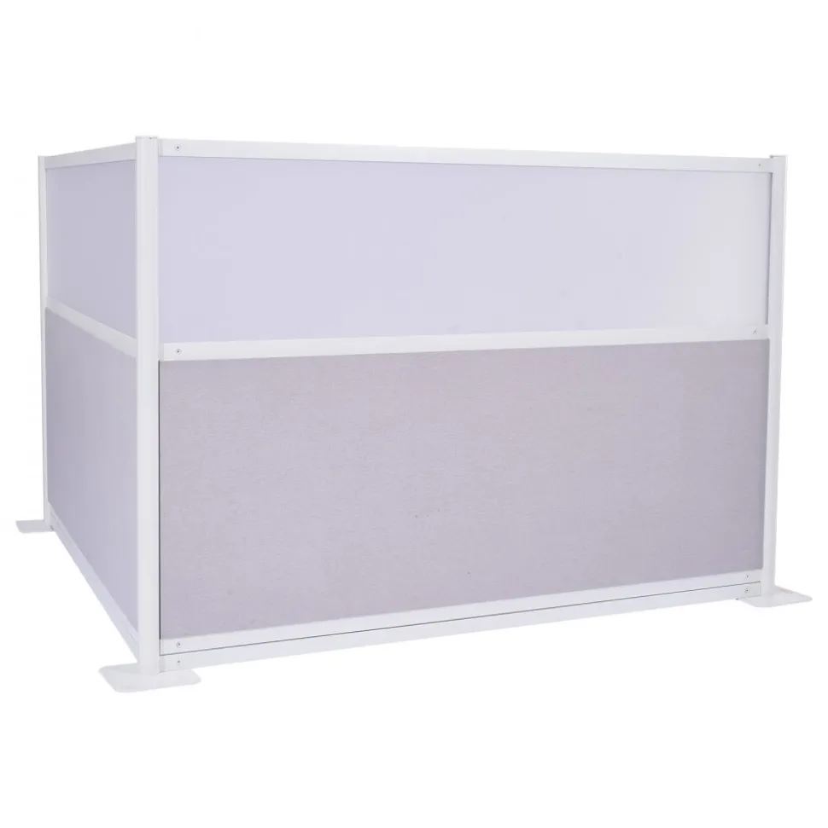
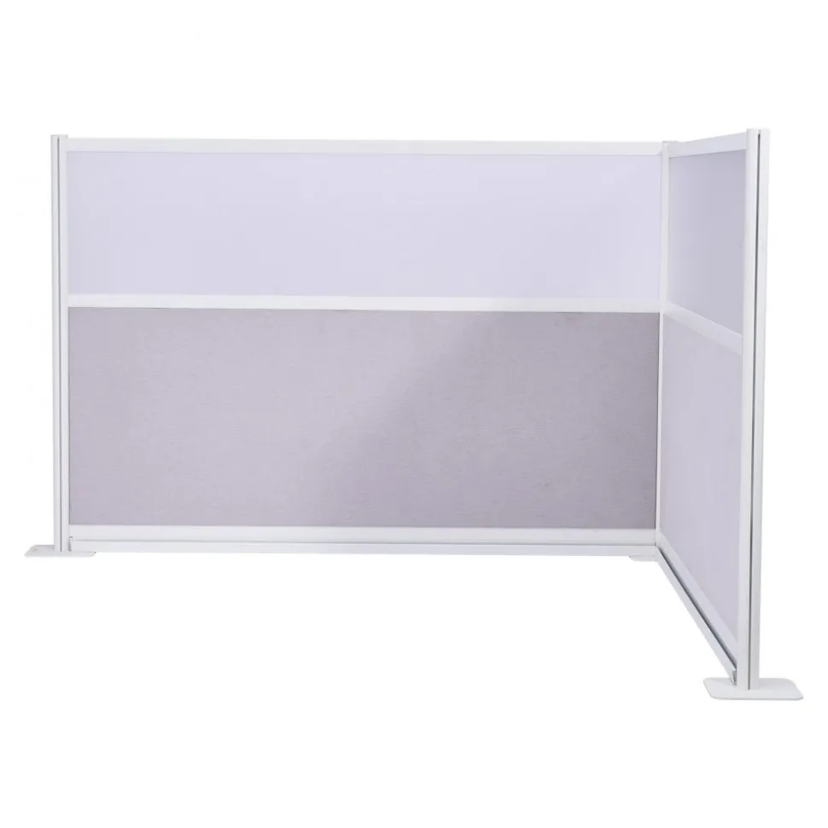
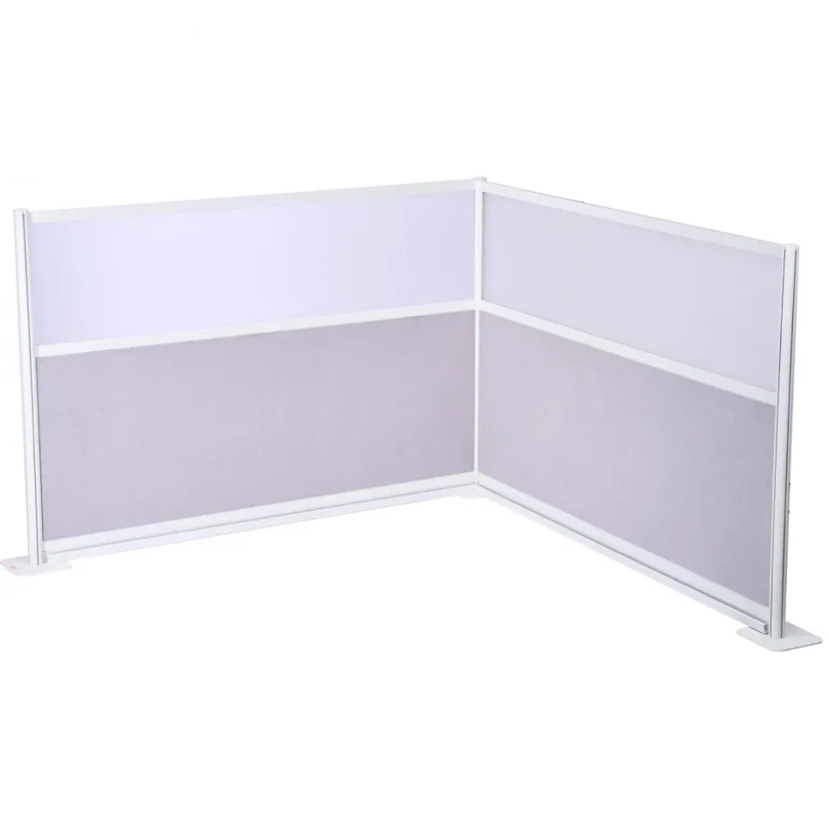
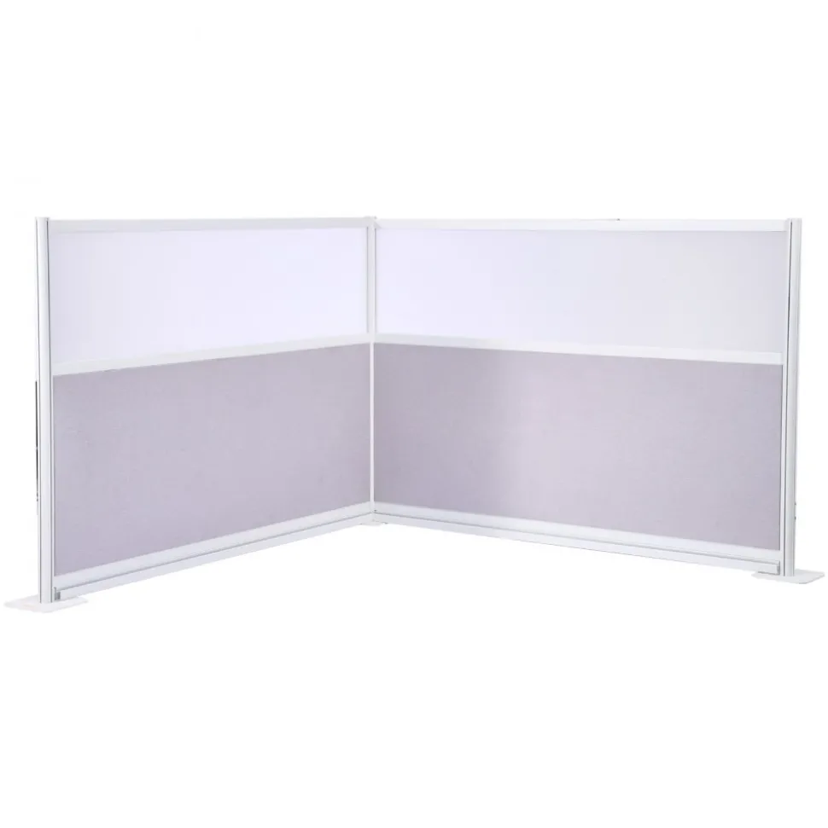
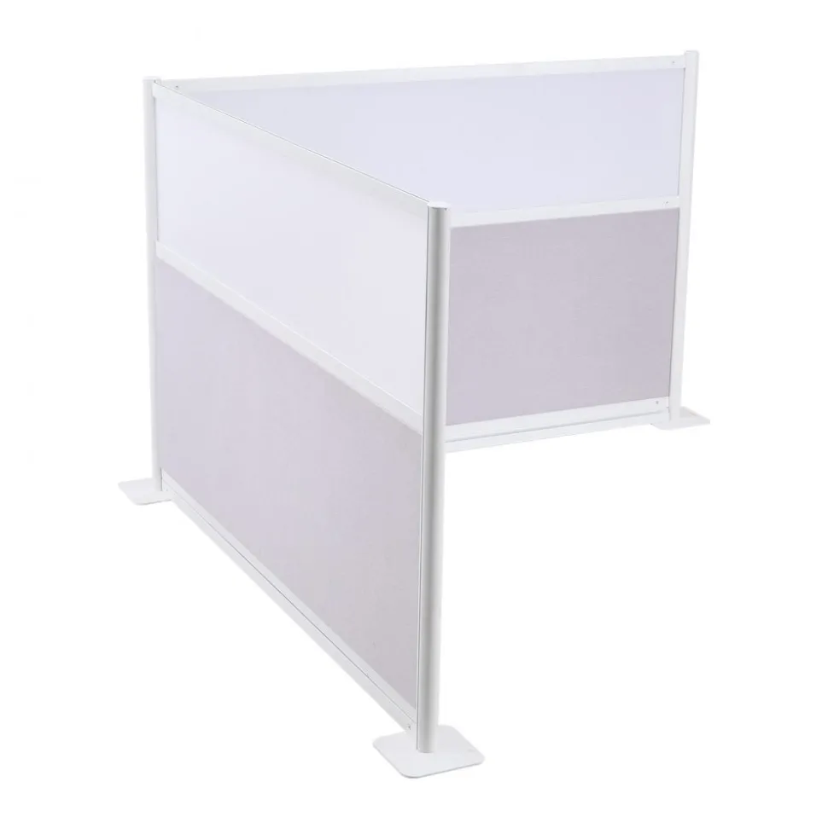
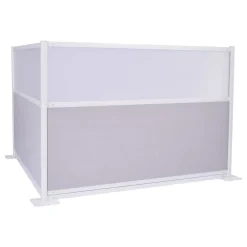
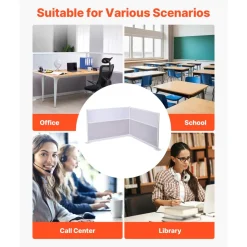
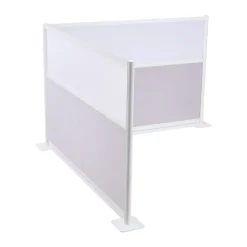
VEVOR Office Divider Privacy Partitions, 2-Pack, 72″ x 48″ Room Divider Walls, PET Workstation Cubicle Partition with Frosted Acrylic Windows, Freestanding Privacy Panels for Office Library School
Original price was: $914.00.$128.89Current price is: $128.89.
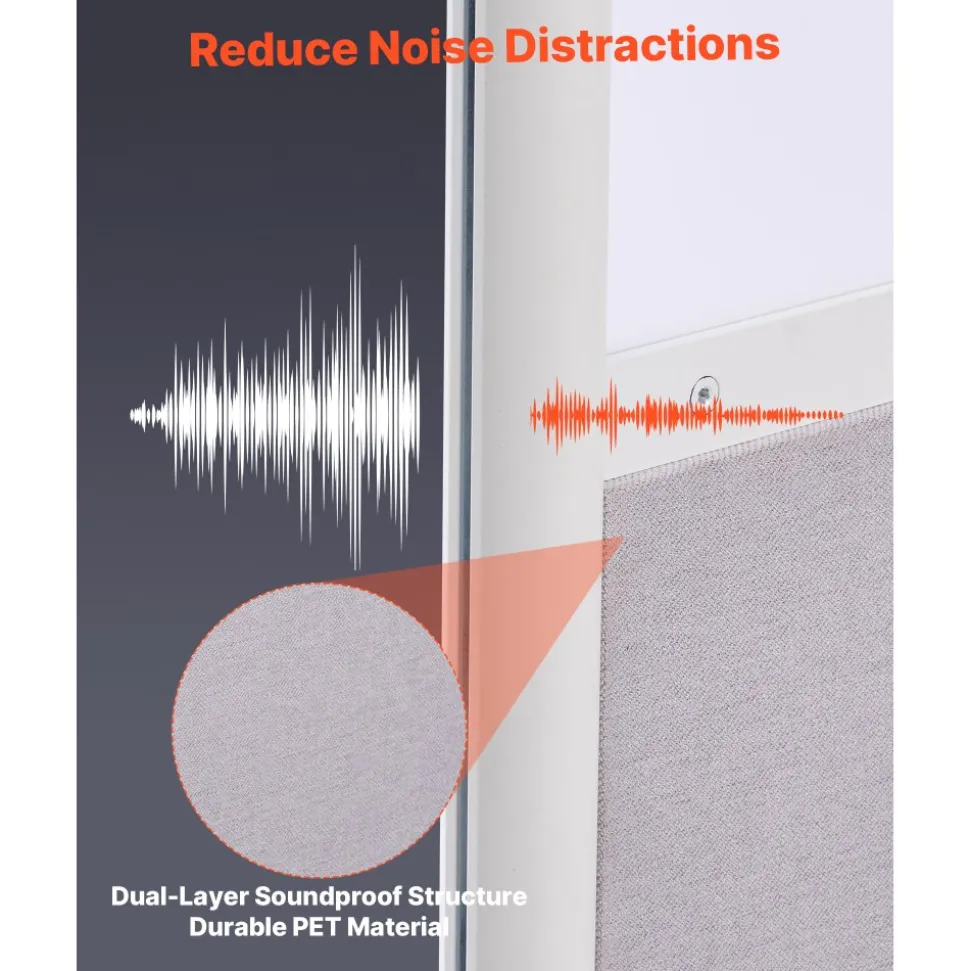
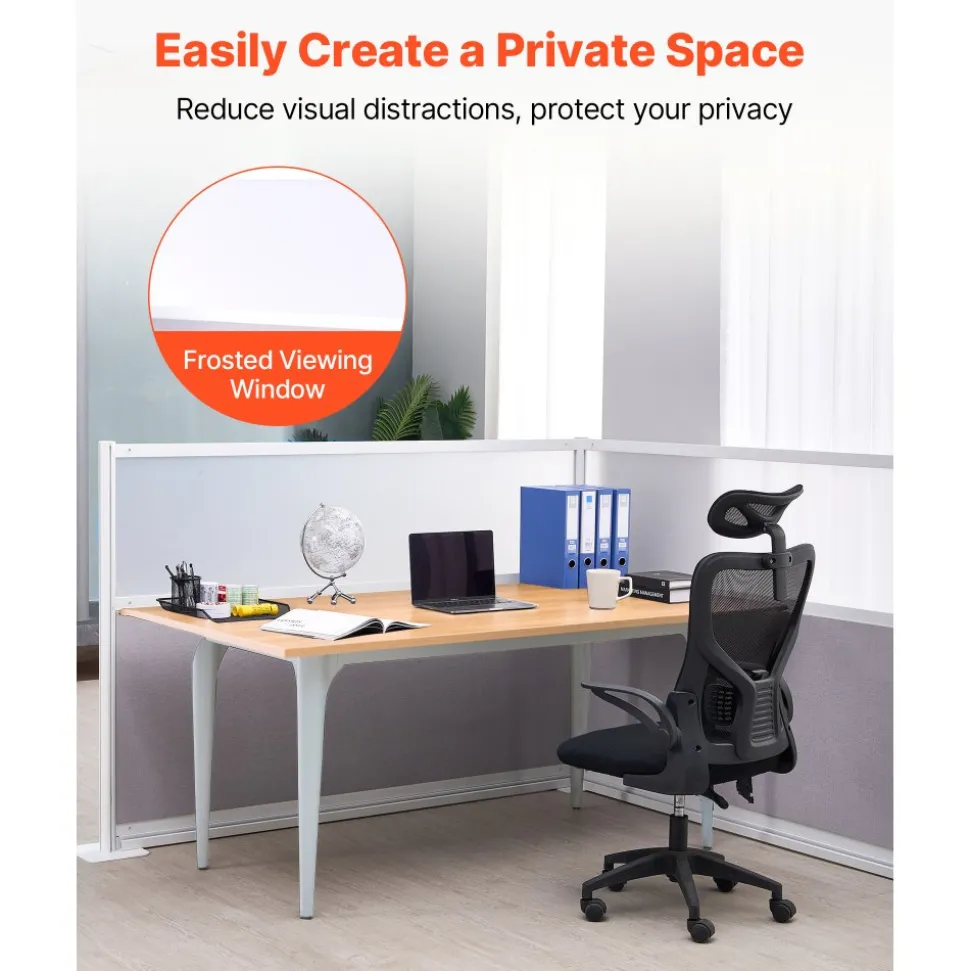
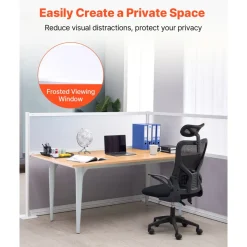
- Enhanced Privacy: The VEVOR 2-pack, 72″ x 48″ office divider privacy partitions effectively reduce visual distractions, protect your privacy, enhance focus and work efficiency. Easily create a quieter and more private space for working, studying, or relaxing
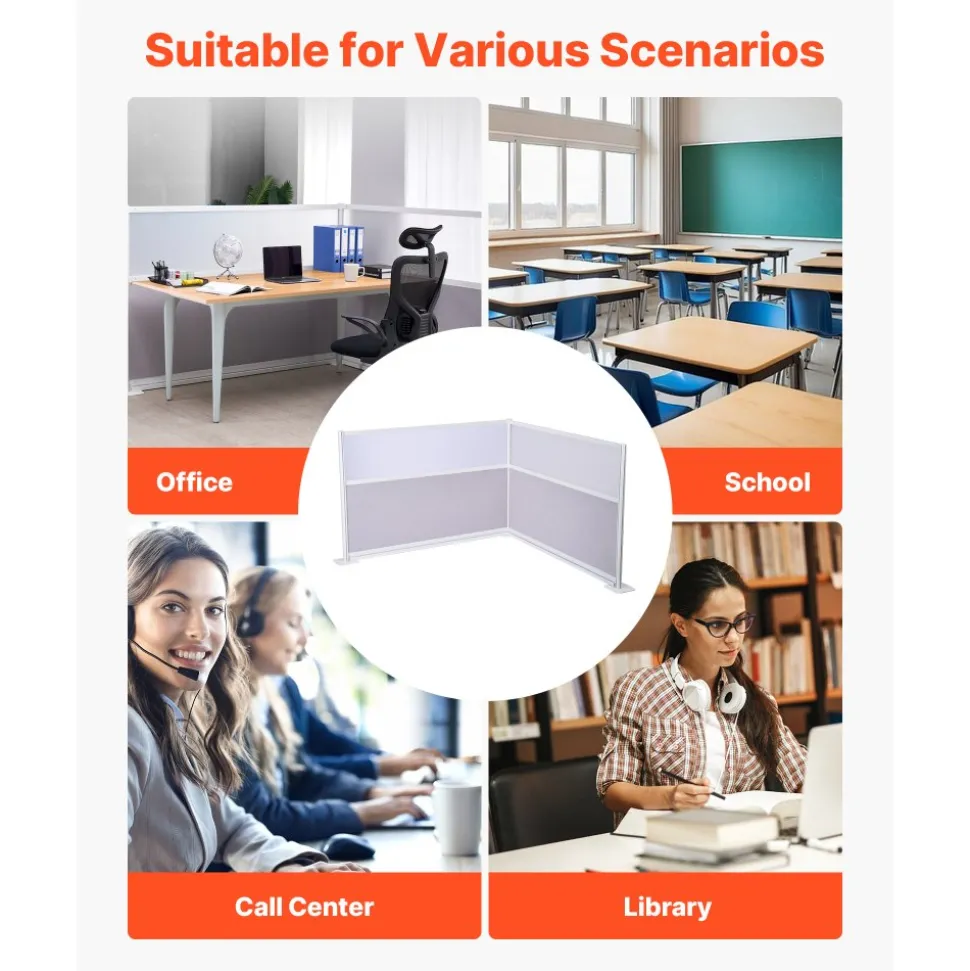
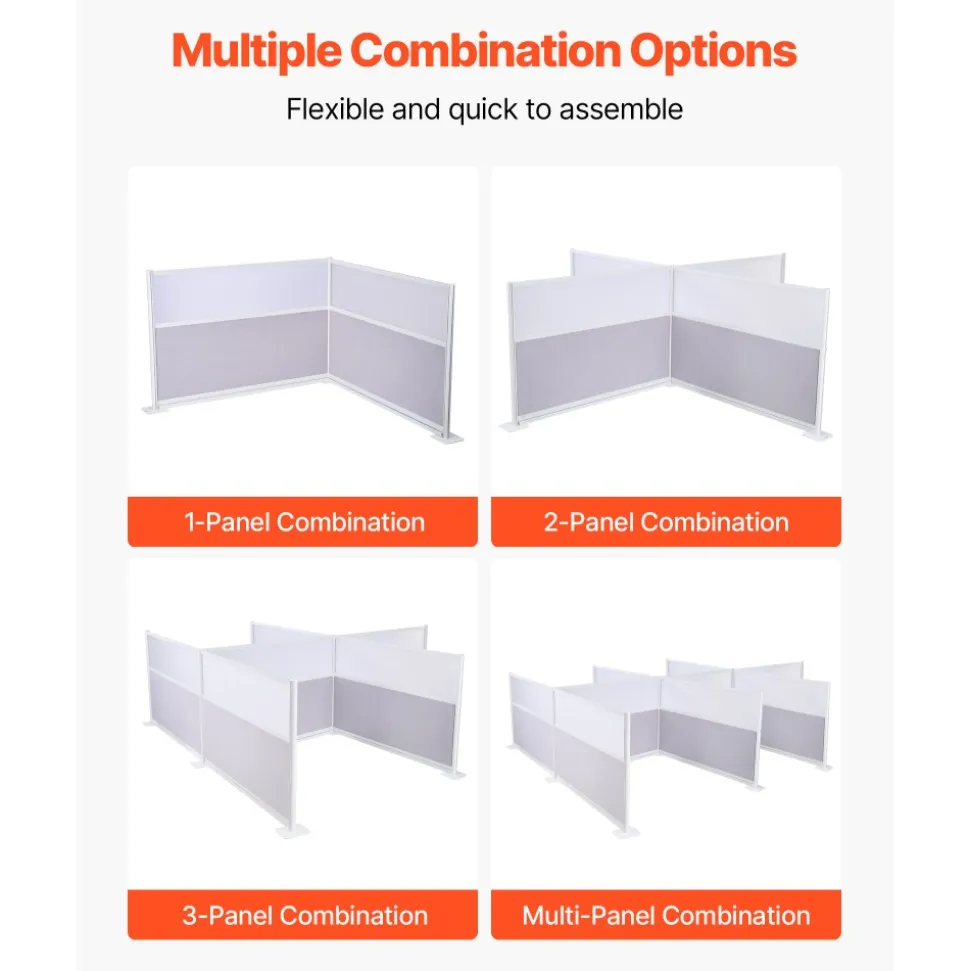
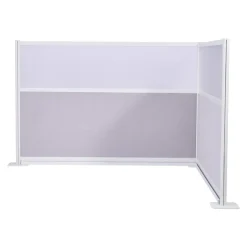
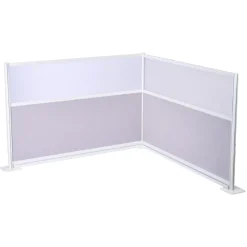
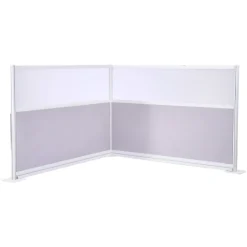
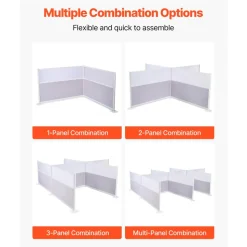
- Flexible Combinations: Featuring an easy “drop-in” assembly design, the room divider walls are easy to install. Freely combine multiple divider panels to create L-shaped and other layout options, easily adapting to different space requirements
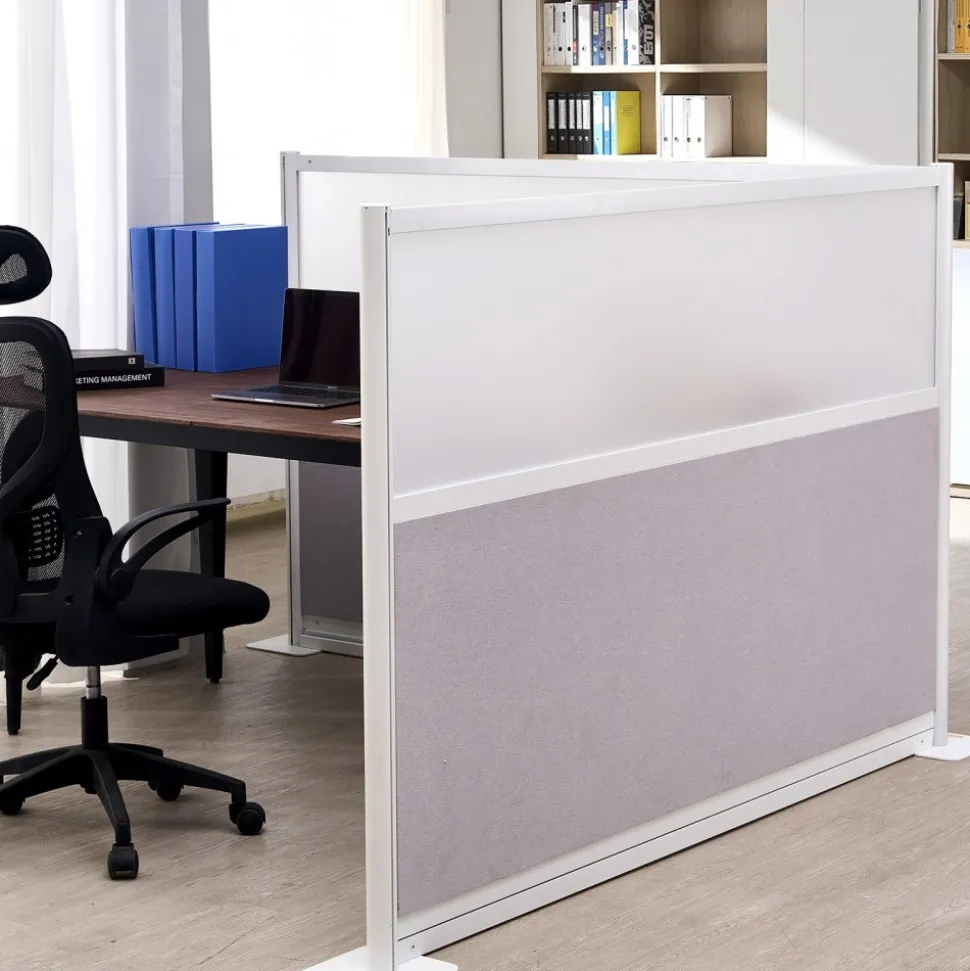
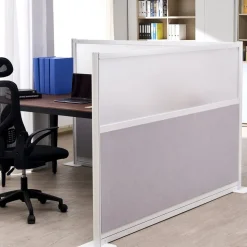
- Visual Windows: Our workstation partition wall features frosted acrylic windows, effectively blocking visual distractions while allowing glare-free natural light to pass through, keeping your workspace bright yet private
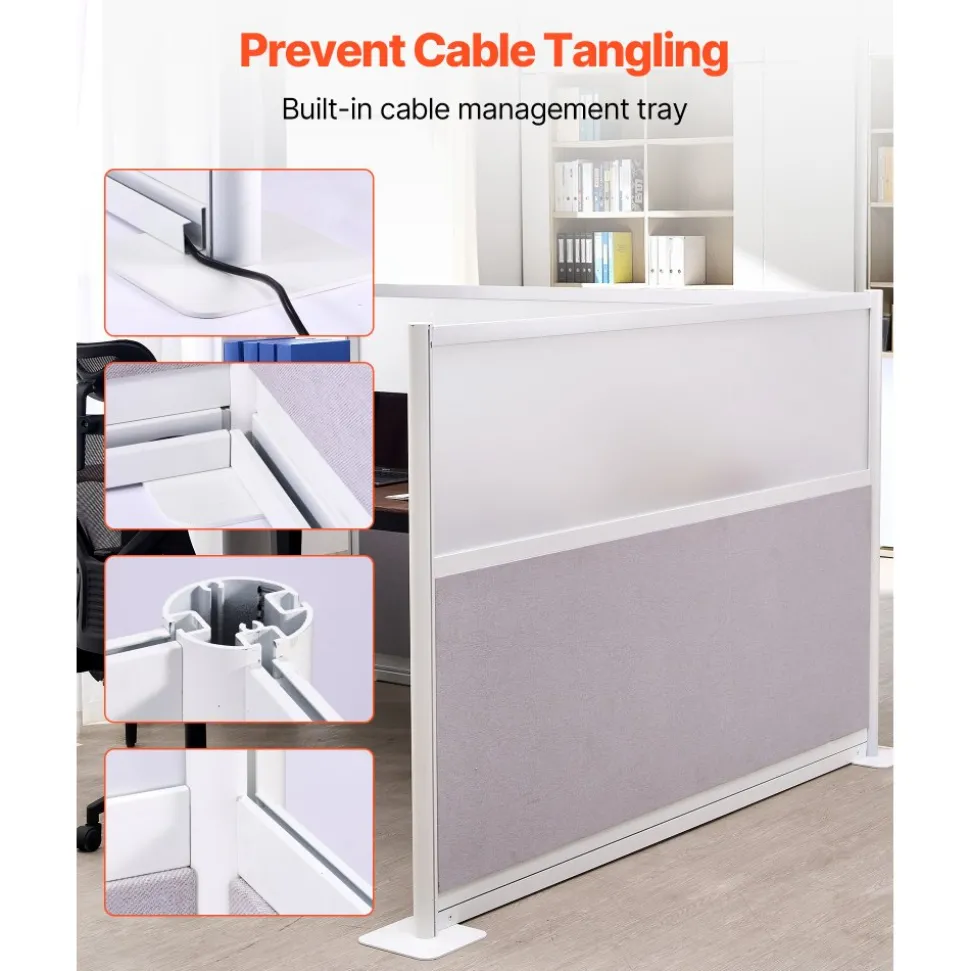
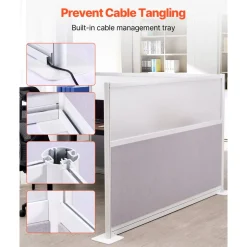
- Efficient Cable Management: The integrated semi-enclosed cable management tray neatly stores power cords, network cables, and other wires. It secures cables to prevent exposure or detachment for a more clean, organized setup
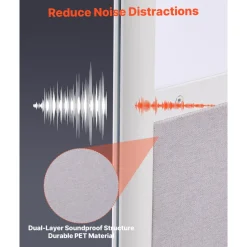
- Durable to Use: This freestanding cubicle partition features wear-resistant double-layer PET fabric panels, sturdy round-tube frame and a stable, anti-collision base for durable use. Neutral color blends seamlessly into a variety of office environments
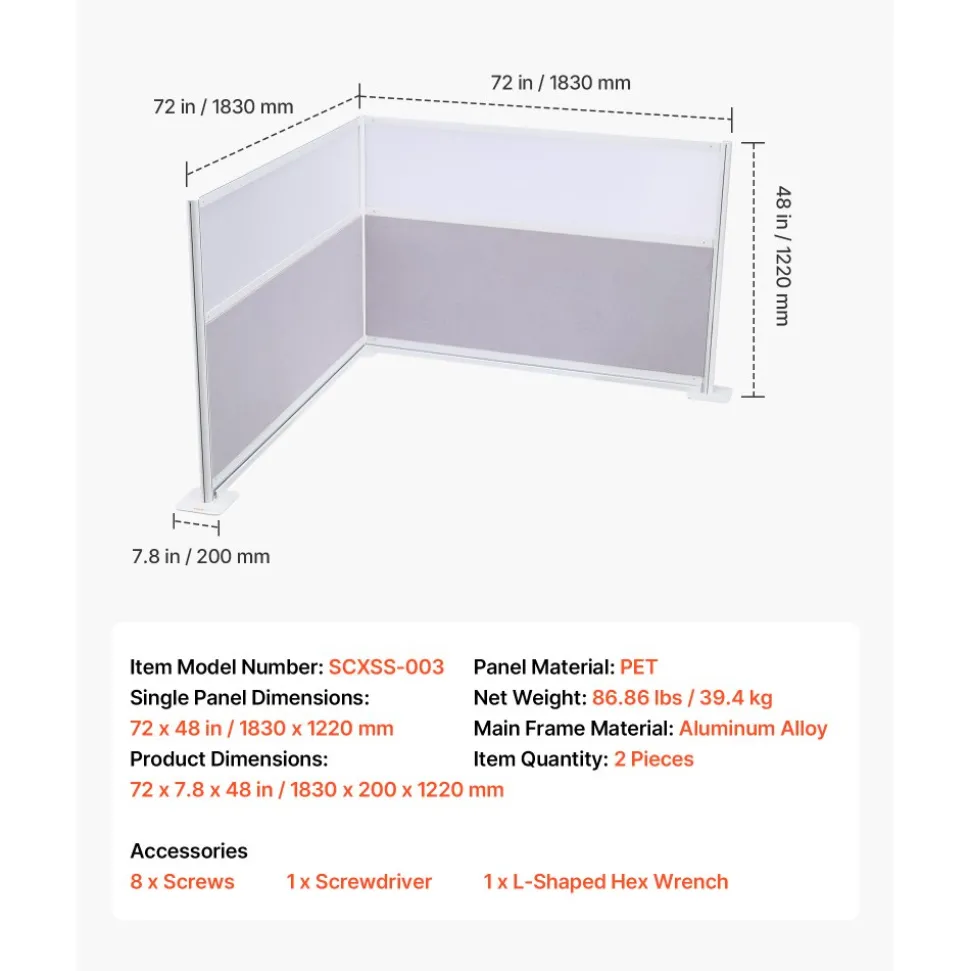
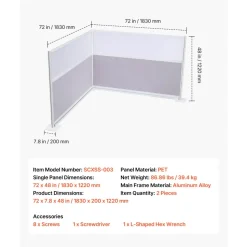
- Item Model Number
- SCXSS-003
- Single Panel Dimensions
- 72 x 48 in / 1830 x 1220 mm
- Item Quantity
- 2 Pieces
- Panel Material
- PET (Double-Layer Fabric Wrapped)
- Main Frame Material
- Aluminum Alloy
- Net Weight
- 86.86 lbs / 39.4 kg
- Product Dimensions
- 72 x 7.8 x 48 in / 1830 x 200 x 1220 mm
Professional 72″x48″ Double-Layer PET Panels with Aluminum Alloy Frame Structure
The dimensions of 72″x48″ (1830 x 1220 mm) make it perfect for normal workstation setups, and the double-layer PET fabric construction makes it last longer and provides visual privacy. Each panel weighs 43.43 pounds, creating substantial barriers that effectively block visual distractions while maintaining a clean, professional look. The PET material is very wear-resistant, so it can withstand daily use and still look good for a long time.
The two-piece design, which weighs 86.86 pounds, makes it stable and allows for a variety of workspace setups, including L-shaped layouts, parallel installations, or individual placement based on privacy needs. These office cubicle partition walls work with various floor plans and ceiling heights and always block visual distractions, making it easier to concentrate and get work done.
Advanced Frosted Acrylic Windows in Office Cubicle Partition Walls Balance Privacy with Natural Light Access
The integrated frosted acrylic windows provide an optimal balance between privacy and natural light. These windows successfully block direct visual contact, making the workplace more comfortable and less reliant on artificial lighting. The frosted treatment eliminates harsh shadows and maintains privacy standards.
The window placement makes the best use of light, covering all work areas while keeping people at nearby desks from looking directly into each other’s eyes. Because of this, these office cubicle partition walls work especially well in open-plan offices that need to let in natural light to keep employees comfortable.
Integrated Cable Management System Secures Cables to Prevent Exposure and Detachment
The built-in semi-enclosed cable management tray keeps power, network, and peripheral cables organized and prevents them from coming loose or becoming exposed while the computer is in use. By preventing cable tangling and ensuring safe routing, the tray design keeps the workspace clean and prevents accidental disconnections. With this integrated system, you do not need any additional cable-handling tools.
The cable routing system can handle common office technology needs, including phone lines, power sources, and monitor connections. While the semi-enclosed design keeps cables safe from damage and firmly in place, leaving them out in the open can be dangerous or look bad in business settings.
Drop-In Assembly Design Enables 5-Minute Installation Without Tools
Precision-engineered connection points that align automatically during setup eliminate unnecessary, complex installation steps. The installation process requires no hardware, tools, or technical know-how. It just makes safe, stable connections that keep the panels aligned even after daily use.
As workspace needs change, the modular connection system lets you quickly rearrange things. This means companies can change plans without paying for reinstallation or dealing with downtime. When you put several panels together, they work together like a puzzle to make continuous barriers or complicated arrangements that meet your privacy and work needs.
Sturdy Round-Tube Aluminum Alloy Frame with Anti-Collision Base Design
The engineered aluminum alloy round-tube frame is stronger than it is heavy, and the anti-collision base design prevents tipping and maintains stability even when it touches or moves around workspaces. The metal construction does not rust and keeps the structure strong even after daily office use, spreading the 43.43-pound panel’s weight evenly across the floor.
Supports different types of floors, like carpet, tile, concrete, and raised flooring systems, and keeps the panels and furniture around them safe. Despite building movements, foot traffic, and normal office activities, the aluminum alloy frame keeps the panels in place. It also lasts longer than standard steel frames.
Tackable Surface Material Enables Custom Workspace Personalization
You can use standard pins, tacks, and light mounting hardware on the tackable PET fabric surface without damaging it or leaving a lasting mark. Users can post personal photos, project schedules, reference materials, and inspiring content directly on panel surfaces. This allows users to create personalized workspaces that make them happier at work and more productive. Even after many insertions and removals of pins, the material retains its appearance.
The basic color scheme complements a wide range of office decor and gives personal and business materials a professional look. The surface texture hides small scratches and maintains a consistent look across lighting conditions and viewing angles.
Flexible L-Shaped and Custom Office Cubicle Partition Walls Configuration Options for Any Office Layout
The modular design lets you set it up in many ways, such as in an L-shape, in parallel, in the corners, or in any other custom geometric layout that fits your workspace needs. To create continuous barriers, enclosed workstations, or complex privacy zones that can adapt to shifting organizational needs and office layouts, you can join multiple panel sets.
Because they can be set up in a variety of ways, these office cubicle partition walls can be used for temporary installations, permanent workspace divisions, holiday office arrangements, and to accommodate changing business needs. For office moves, additions, or reorganizations, the screens are easy to relocate without having to buy new equipment.
Freestanding Design with 7.8″ Depth Profile for Space-Efficient Installation
The freestanding design with a 7.8-inch depth (72 x 7.8 x 48 inches overall) means there is no need to mount it on the roof, connect it to the wall, or make permanent structural changes. It also provides stable workspace separation. This narrow depth profile maximizes floor space while providing effective privacy barriers that protect the building’s structure and lower installation costs.
The design saves space, allowing seasonal changes, short-term privacy solutions, and the testing of different workspace arrangements without making long-term commitments. Organizations can try out different layouts before deciding on a regular workspace. This way, they can keep their options open in case business needs change or office space is limited.
| Size | W70*H70 inch, W72*H48 inch |
|---|
Be the first to review “VEVOR Office Divider Privacy Partitions, 2-Pack, 72″ x 48″ Room Divider Walls, PET Workstation Cubicle Partition with Frosted Acrylic Windows, Freestanding Privacy Panels for Office Library School”
Related products




Lawn & Garden

Lawn & Garden
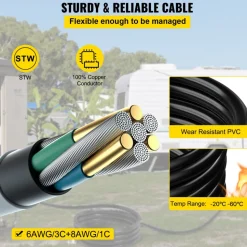
VEVOR 50FT Generator Power Cord 50-Amp 125/250-volt 14-50P to CS6364 Locking Connector


Reviews
There are no reviews yet.