

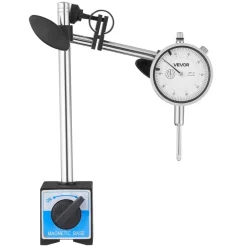
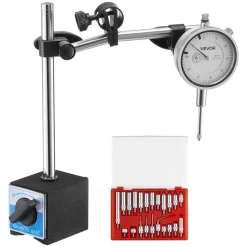
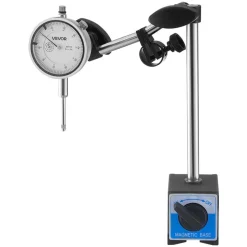
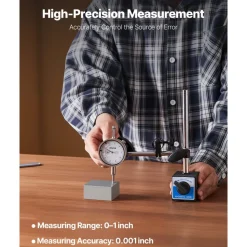

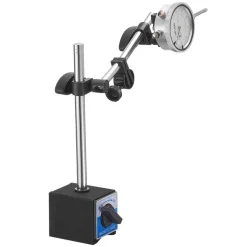
VEVOR Dial Test Indicator with Metal Base, 0.001 inch Accuracy, 0-1 inch Range, Easy to Read Large Dial, Professional for Narrow Area Measurement, Industrial Machining & Inspection, Precision Testing
$46.89
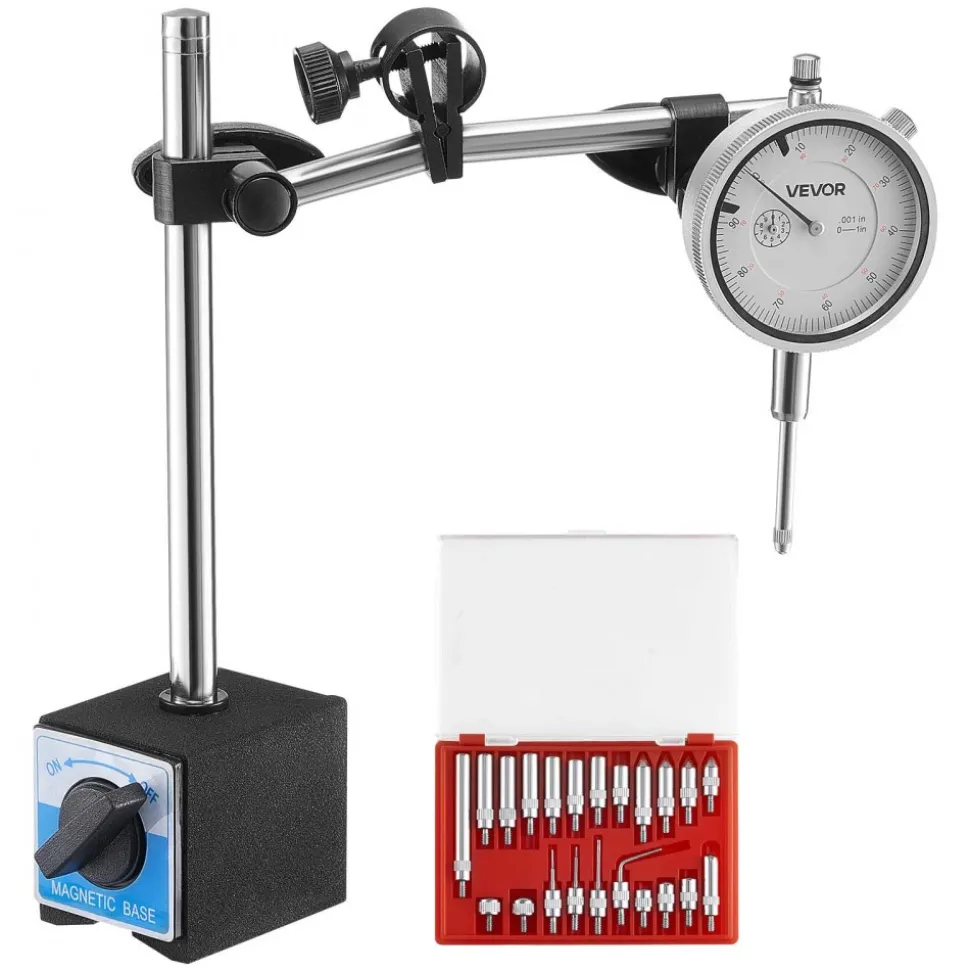
- High Precision: This dial test indicator delivers 0.001 inch accuracy for lathes, milling machines, and precision equipment. Clear readings help reduce errors, save time on rework, and support efficient operation in machining or inspection tasks
- Quality Build: Made of stainless steel and aluminum alloy, this dial indicator offers reliable structure with strong corrosion resistance. Suitable for industrial lines and repair stations that require consistent accuracy under frequent use
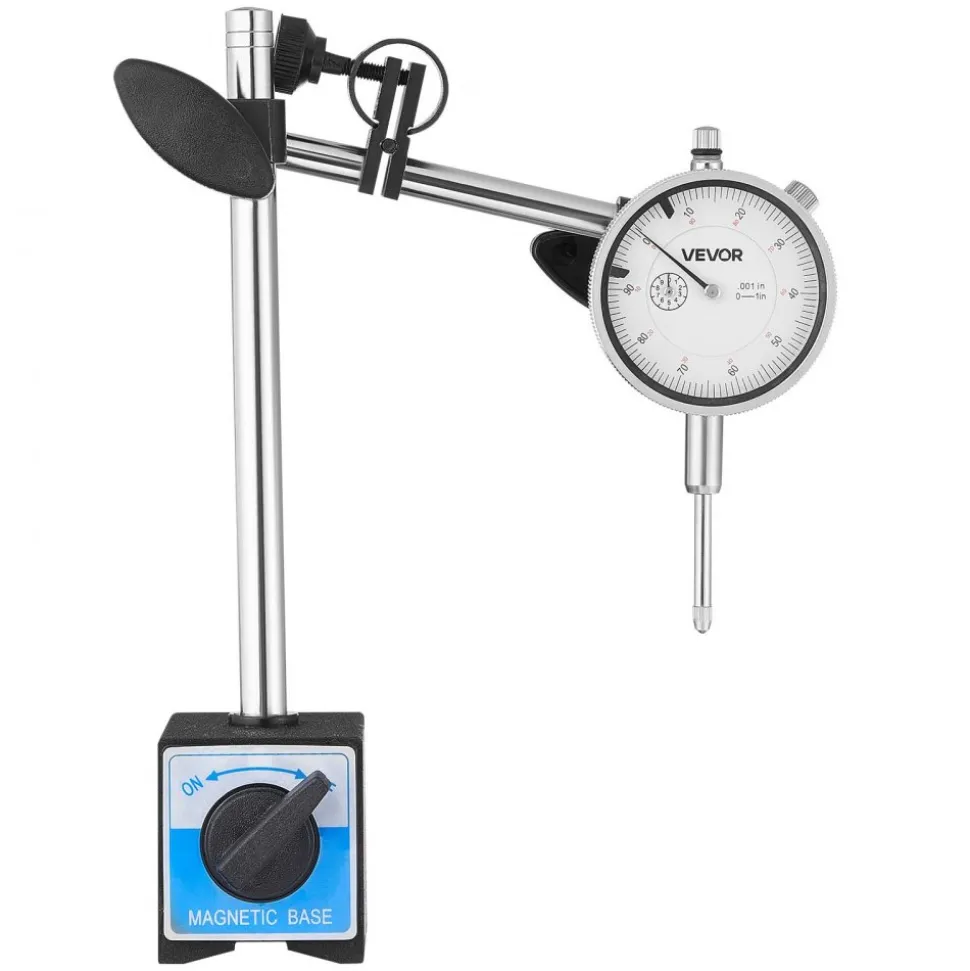
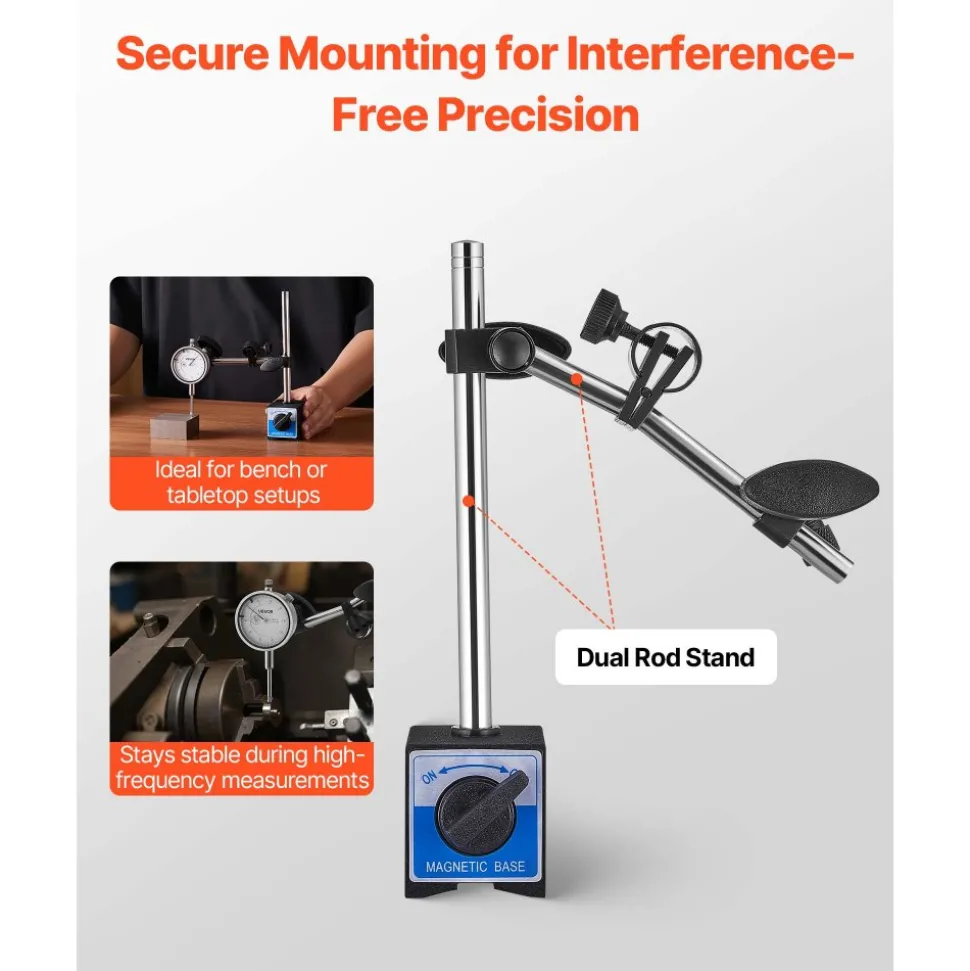
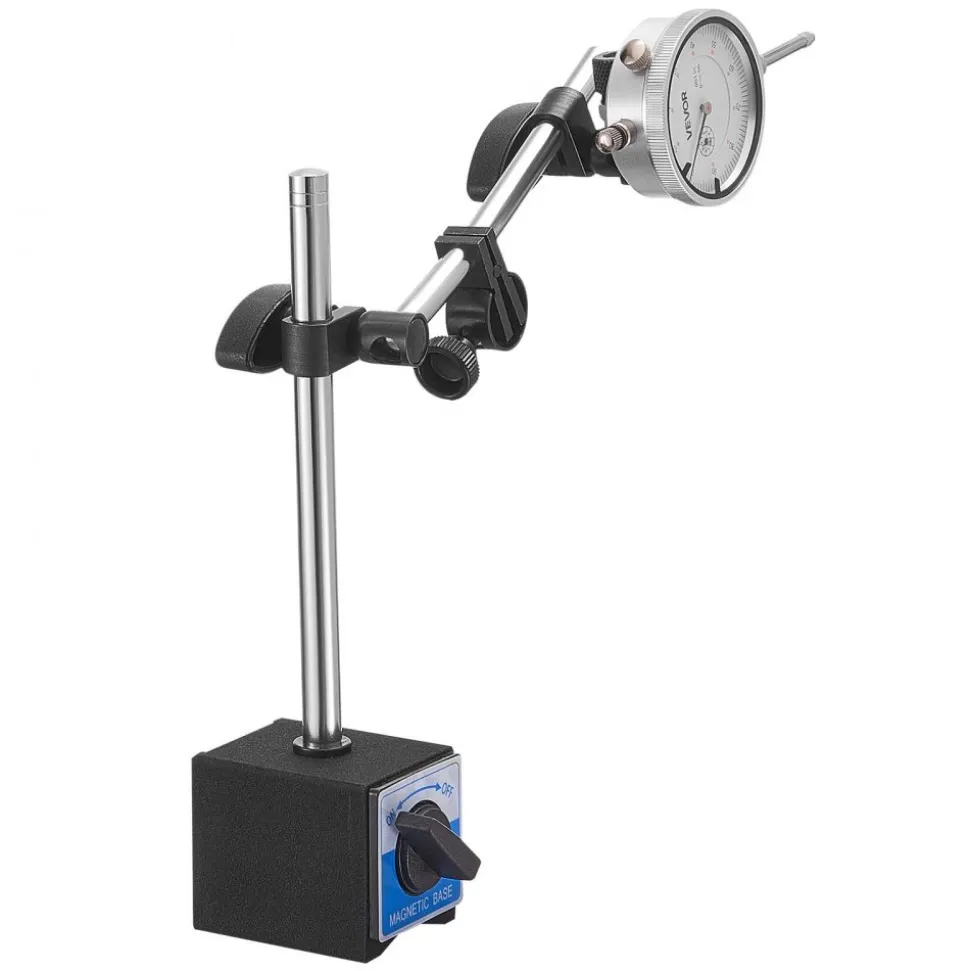
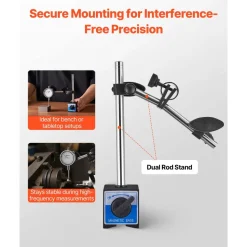
- Stable Support: Heavy cast-metal base provides vibration-resistance and lasting stability on workbenches or inspection tables. Used with a dial indicator, it reduces movement errors and enhances measurement repeatability
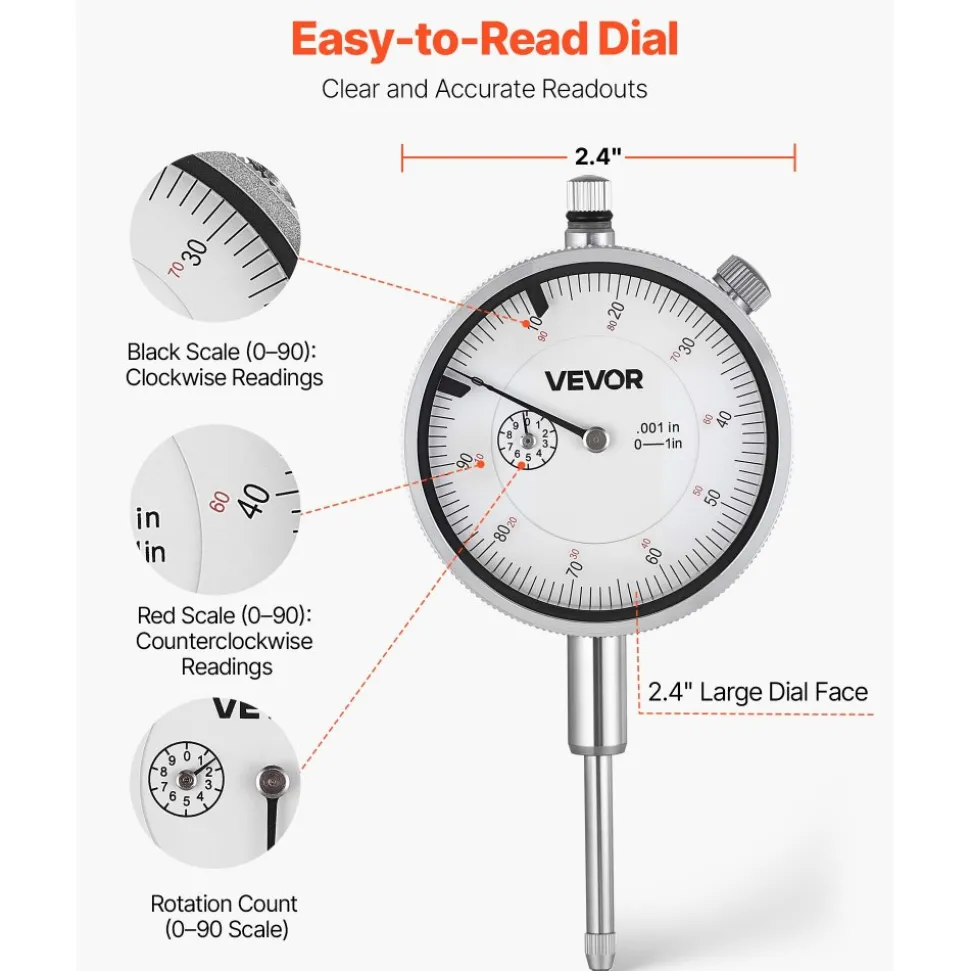
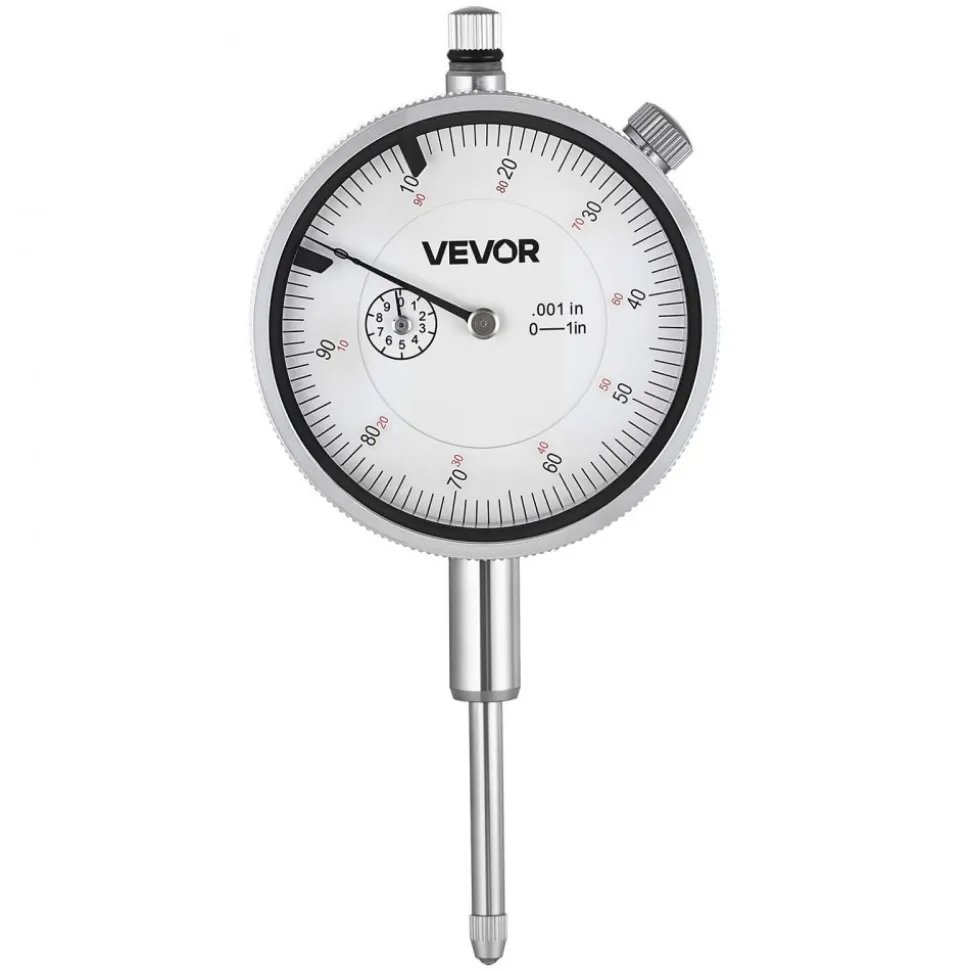
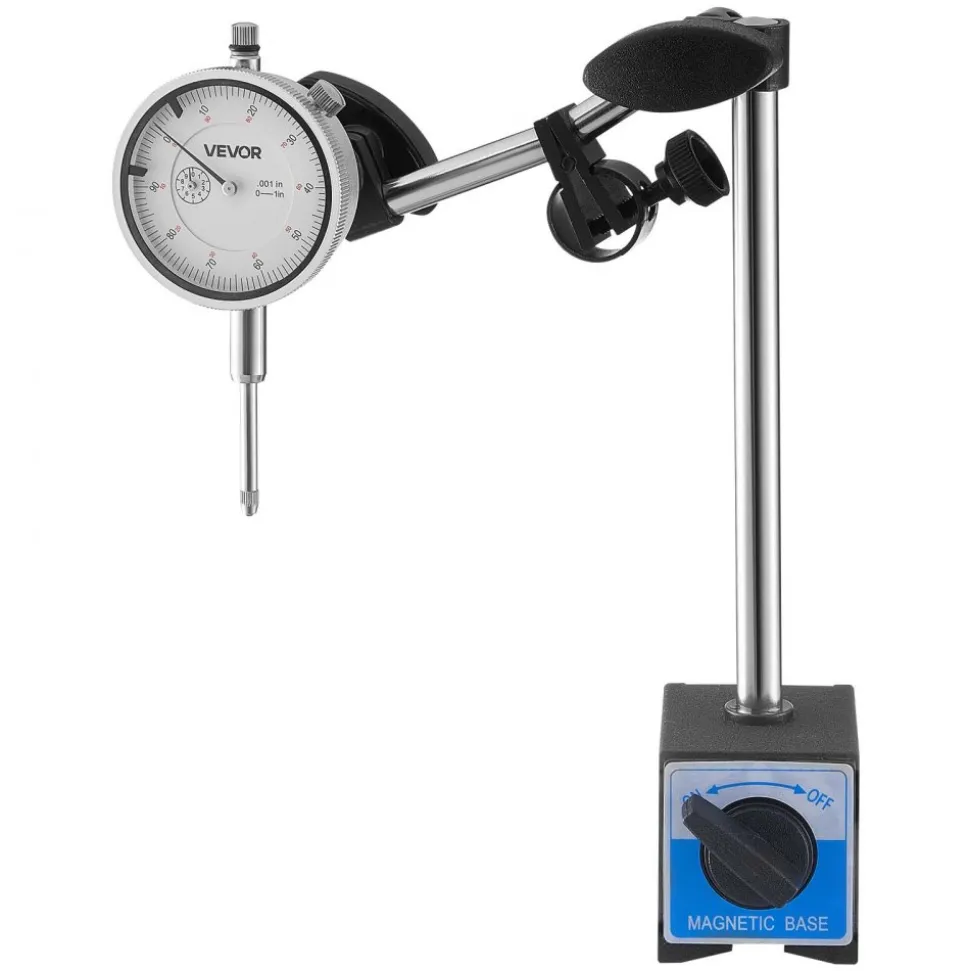
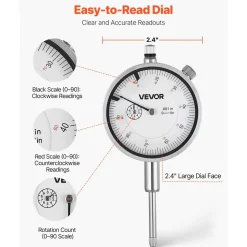
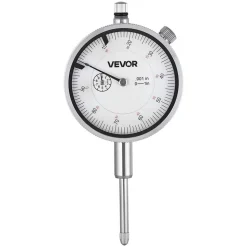
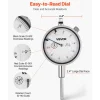
- Clear Readings: Featuring a 2.4 inch large high-contrast dial, these dial indicators remain easy to read in low light or while wearing gloves. Fine graduations allow users to capture measurements accurately in repeated inspection work
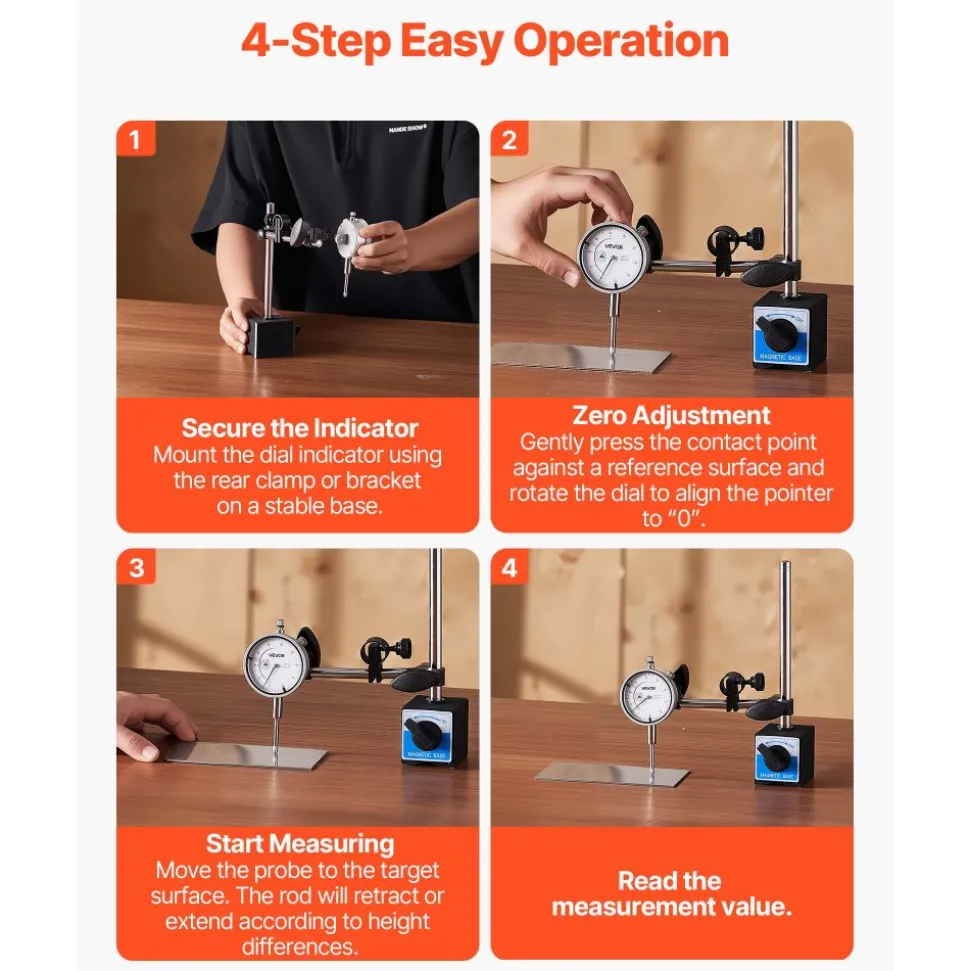
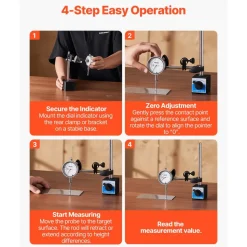
- Effortless Setup: With a magnetic base, the machinist dial indicator can be quickly mounted, zeroed, and used for measuring. Designed for both routine checks and complex machining, it supports efficient workflows with user-friendly operation
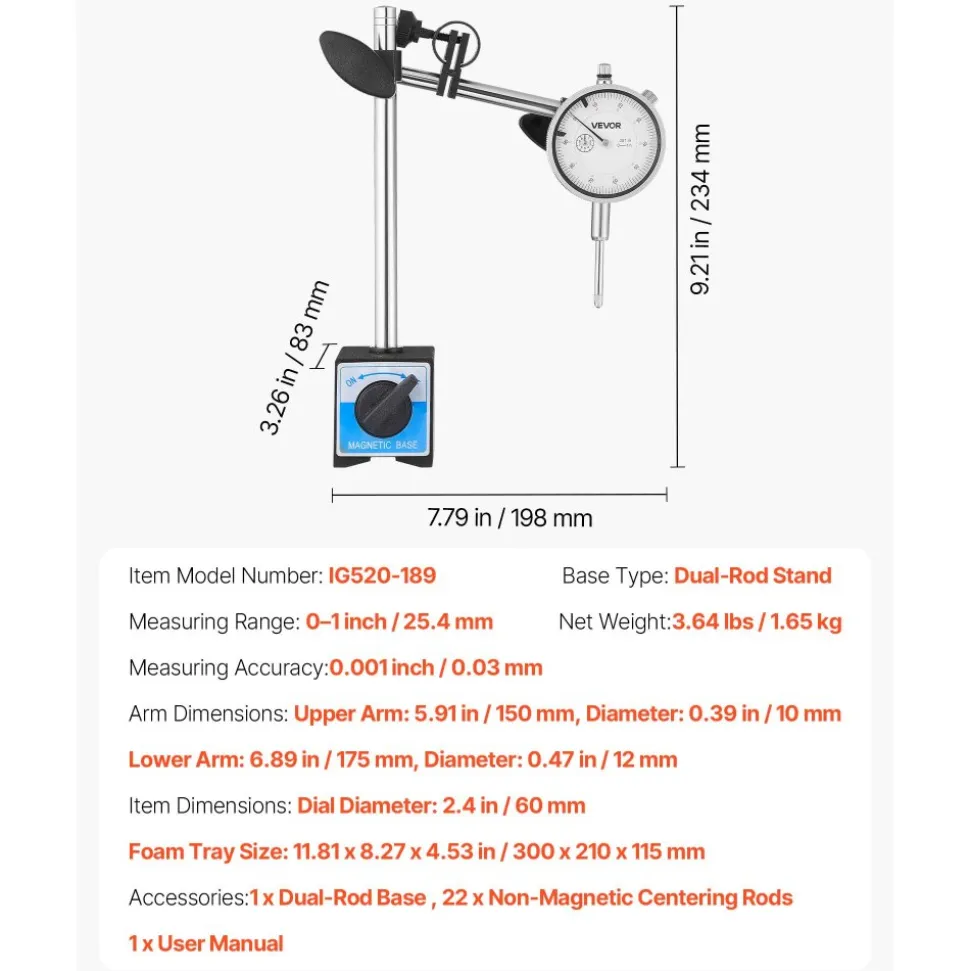
- Item Model Number
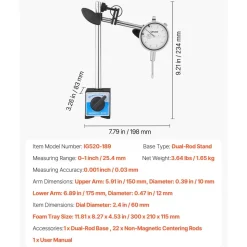
- IG520-767
- Measuring Range
- 0–1 inch / 0–25.4 mm
- Measuring Accuracy
- 0.001 inch / 0.03 mm
- Base Type
- Metal Base
- Net Weight
- 1.1 lbs / 0.5 kg
- Dial Diameter
- 2.4 inch / 60 mm
- Plastic Case Dimensions
- 10.83 x 5.91 x 1.42 inch / 275 x 150 x 36 mm
0.001 Inch Accuracy Dial Test Indicator Gauge for Machining & Inspection
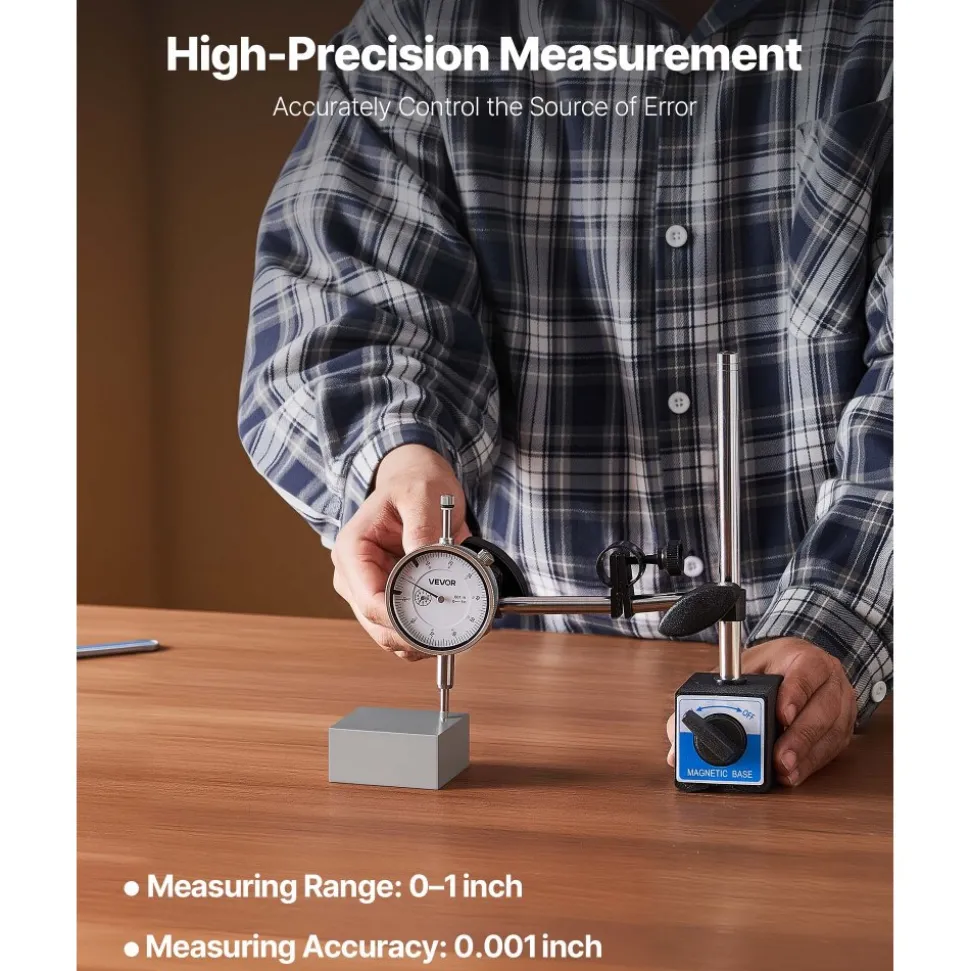
With a mere 0.001-inch margin of error, this dial test indicator gauge is incredibly accurate. It is ideal for situations requiring accurate inspection, turning, milling, and industrial machining. Machinists can detect even the slightest variations with such great accuracy, which aids quality control and reduces the need for rework. Operators can confidently set up equipment, measure small parts, and verify tolerances while producing products, thanks to the high precision.
The gauge’s range of 0 to 1 inch makes it handy for a variety of jobs, including checking machine parts, calibrating CNC machines, and setting up lathes. For industries where high accuracy is critical to performance, safety, and part compatibility, this precision rating is crucial. Whether you are verifying tool alignment, parallelism, or flatness, the gauge ensures that you always obtain the same results.
Stainless Steel & Aluminum Alloy Body for Long-Term Durability
Because it is composed of both stainless steel and an aluminum alloy, this dial indicator remains sturdy and reliable even with frequent use. The gauge can withstand coolant, oil, and humidity in machining facilities because stainless steel reduces the likelihood of rust. The aluminum alloy maintains the gauge’s strength and stability while keeping it light.
Because of its robust construction, the instrument works well on industrial assembly lines and service stations where accuracy cannot deteriorate over time. Because it is made to withstand wear, rust, and pitting, this precision tool continues to function well even after years of rigorous usage.
Heavy Cast-Metal Base Ensures Stable, Vibration-Resistant Support
It is steadier during measurement due to the strong cast-metal base, which prevents vibrations from influencing the readings. Vibration can cause inaccurate measurements when utilizing inspection tables, lathes, grinders, and milling equipment. These errors are less frequent because of this strong, stable foundation. The weight of the indicator holds it in place, ensuring consistent and accurate readings.
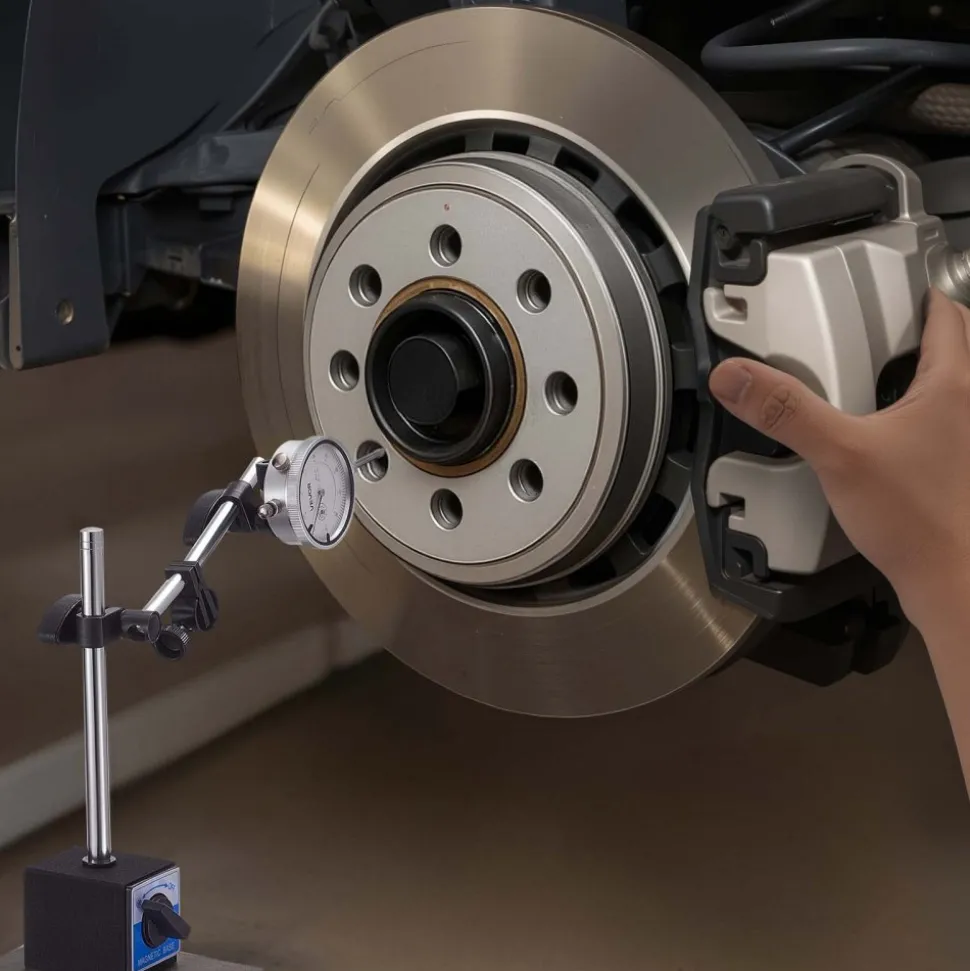
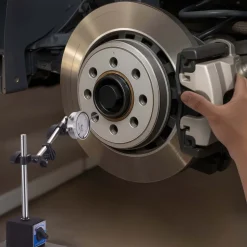
Both shop floors and precision inspection rooms benefit from the base’s ability to increase measurement accuracy. The platform’s stability simplifies and standardizes setup, thereby improving reliability and reducing user fatigue. This holds true whether you are examining workpiece alignment, machine runout, or part flatness.
Large 2.4 Inch High-Contrast Dial for Clear, Easy-to-Read Measurements
Because of its 2.4-inch-wide dial, this indication is simple to read rapidly, especially in poor light or when wearing gloves. Users can easily read measures without straining their eyes thanks to the high-contrast markings, which expedite inspection procedures and improve reading accuracy. In situations where time and clarity are crucial, this device is quite helpful.
Accurate readings of very small movements are made possible by the fine graduations. When verifying the precision of machine tools or completed items, errors can be avoided thanks to the dial’s readability and spacing. During quality control, the clear display makes it easier to take the same measurements repeatedly.
Magnetic Base for Quick Mounting & Effortless Setup on Metal Surfaces
The gauge’s magnetic base adheres securely to metal objects such as steel fixtures, mill tables, and lathe beds. Since no additional tools or clamps are required, setup time is reduced. With a few simple steps, you can lock the indicator in place, set it to zero, and start recording measurements immediately.
For specialists who must do routine inspections throughout the day, this magnetic mount is ideal. It works well for both simple and complex machining tasks, as it allows you to move the gauge quickly and then securely maintain its position. From verifying parts to positioning the spindle, the base streamlines the workflow.
Dial Test Indicator Gauge 0–1 Inch Range for Versatile Narrow-Area Precision Measurement
This dial test indicator gauge is ideal for many tasks, such as measuring small gaps and inspecting objects in confined spaces, because it measures from 0 to 1 inch. Machinists frequently measure small offsets, runout, or part variations. Unlike many larger tools, this compact gauge can fit into confined locations.
Because of its adaptability, operators can perform many tasks without switching tools, thereby increasing productivity. In confined spaces where accuracy is crucial, the indicator’s flexibility enables it to assess flatness, parallelism, shaft deflection, and machine tool alignment.
Designed for Industrial Machining, CNC Calibration, and Quality Control
This dial test indicator gauge can handle challenging tasks because it is designed for industrial machining, CNC calibration, quality control, and repair stations. It ensures that parts are manufactured to precise specifications and that machines remain within tolerances. Because it is essential for precise component mating, assembly, and product reliability, this gauge is crucial for technicians and machinists.
From basic calibration checks to more intricate part inspections, the indicator works consistently across different operations. Because it is long-lasting, has a magnetic base, is highly accurate, and features an easy-to-read dial, it is a complete measurement solution for factories and workshops that require high accuracy.
Be the first to review “VEVOR Dial Test Indicator with Metal Base, 0.001 inch Accuracy, 0-1 inch Range, Easy to Read Large Dial, Professional for Narrow Area Measurement, Industrial Machining & Inspection, Precision Testing”
Related products











Lawn & Garden
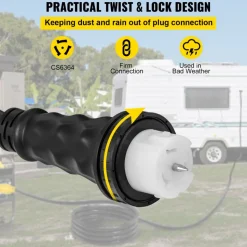
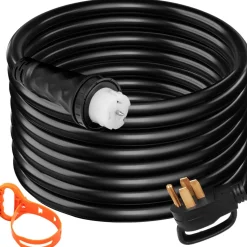
VEVOR 15FT Generator Power Cord 50-Amp 125/250-volt 14-50P to CS6364 Locking Connector





Reviews
There are no reviews yet.